Where purpose and personality meet comfortably
See my work
These are some of the residential interior design projects I’ve shaped through thoughtful planning, careful sourcing, space planning, furniture sourcing, and design choices tailored to each home.
Every space reflects a balance of function, personality, and visual cohesion—whether the goal was a budget-conscious room refresh, a bedroom transformation, a living room redesign, a vintage or midcentury modern styling moment, or value-minded updates that created a more polished and complete living environment.
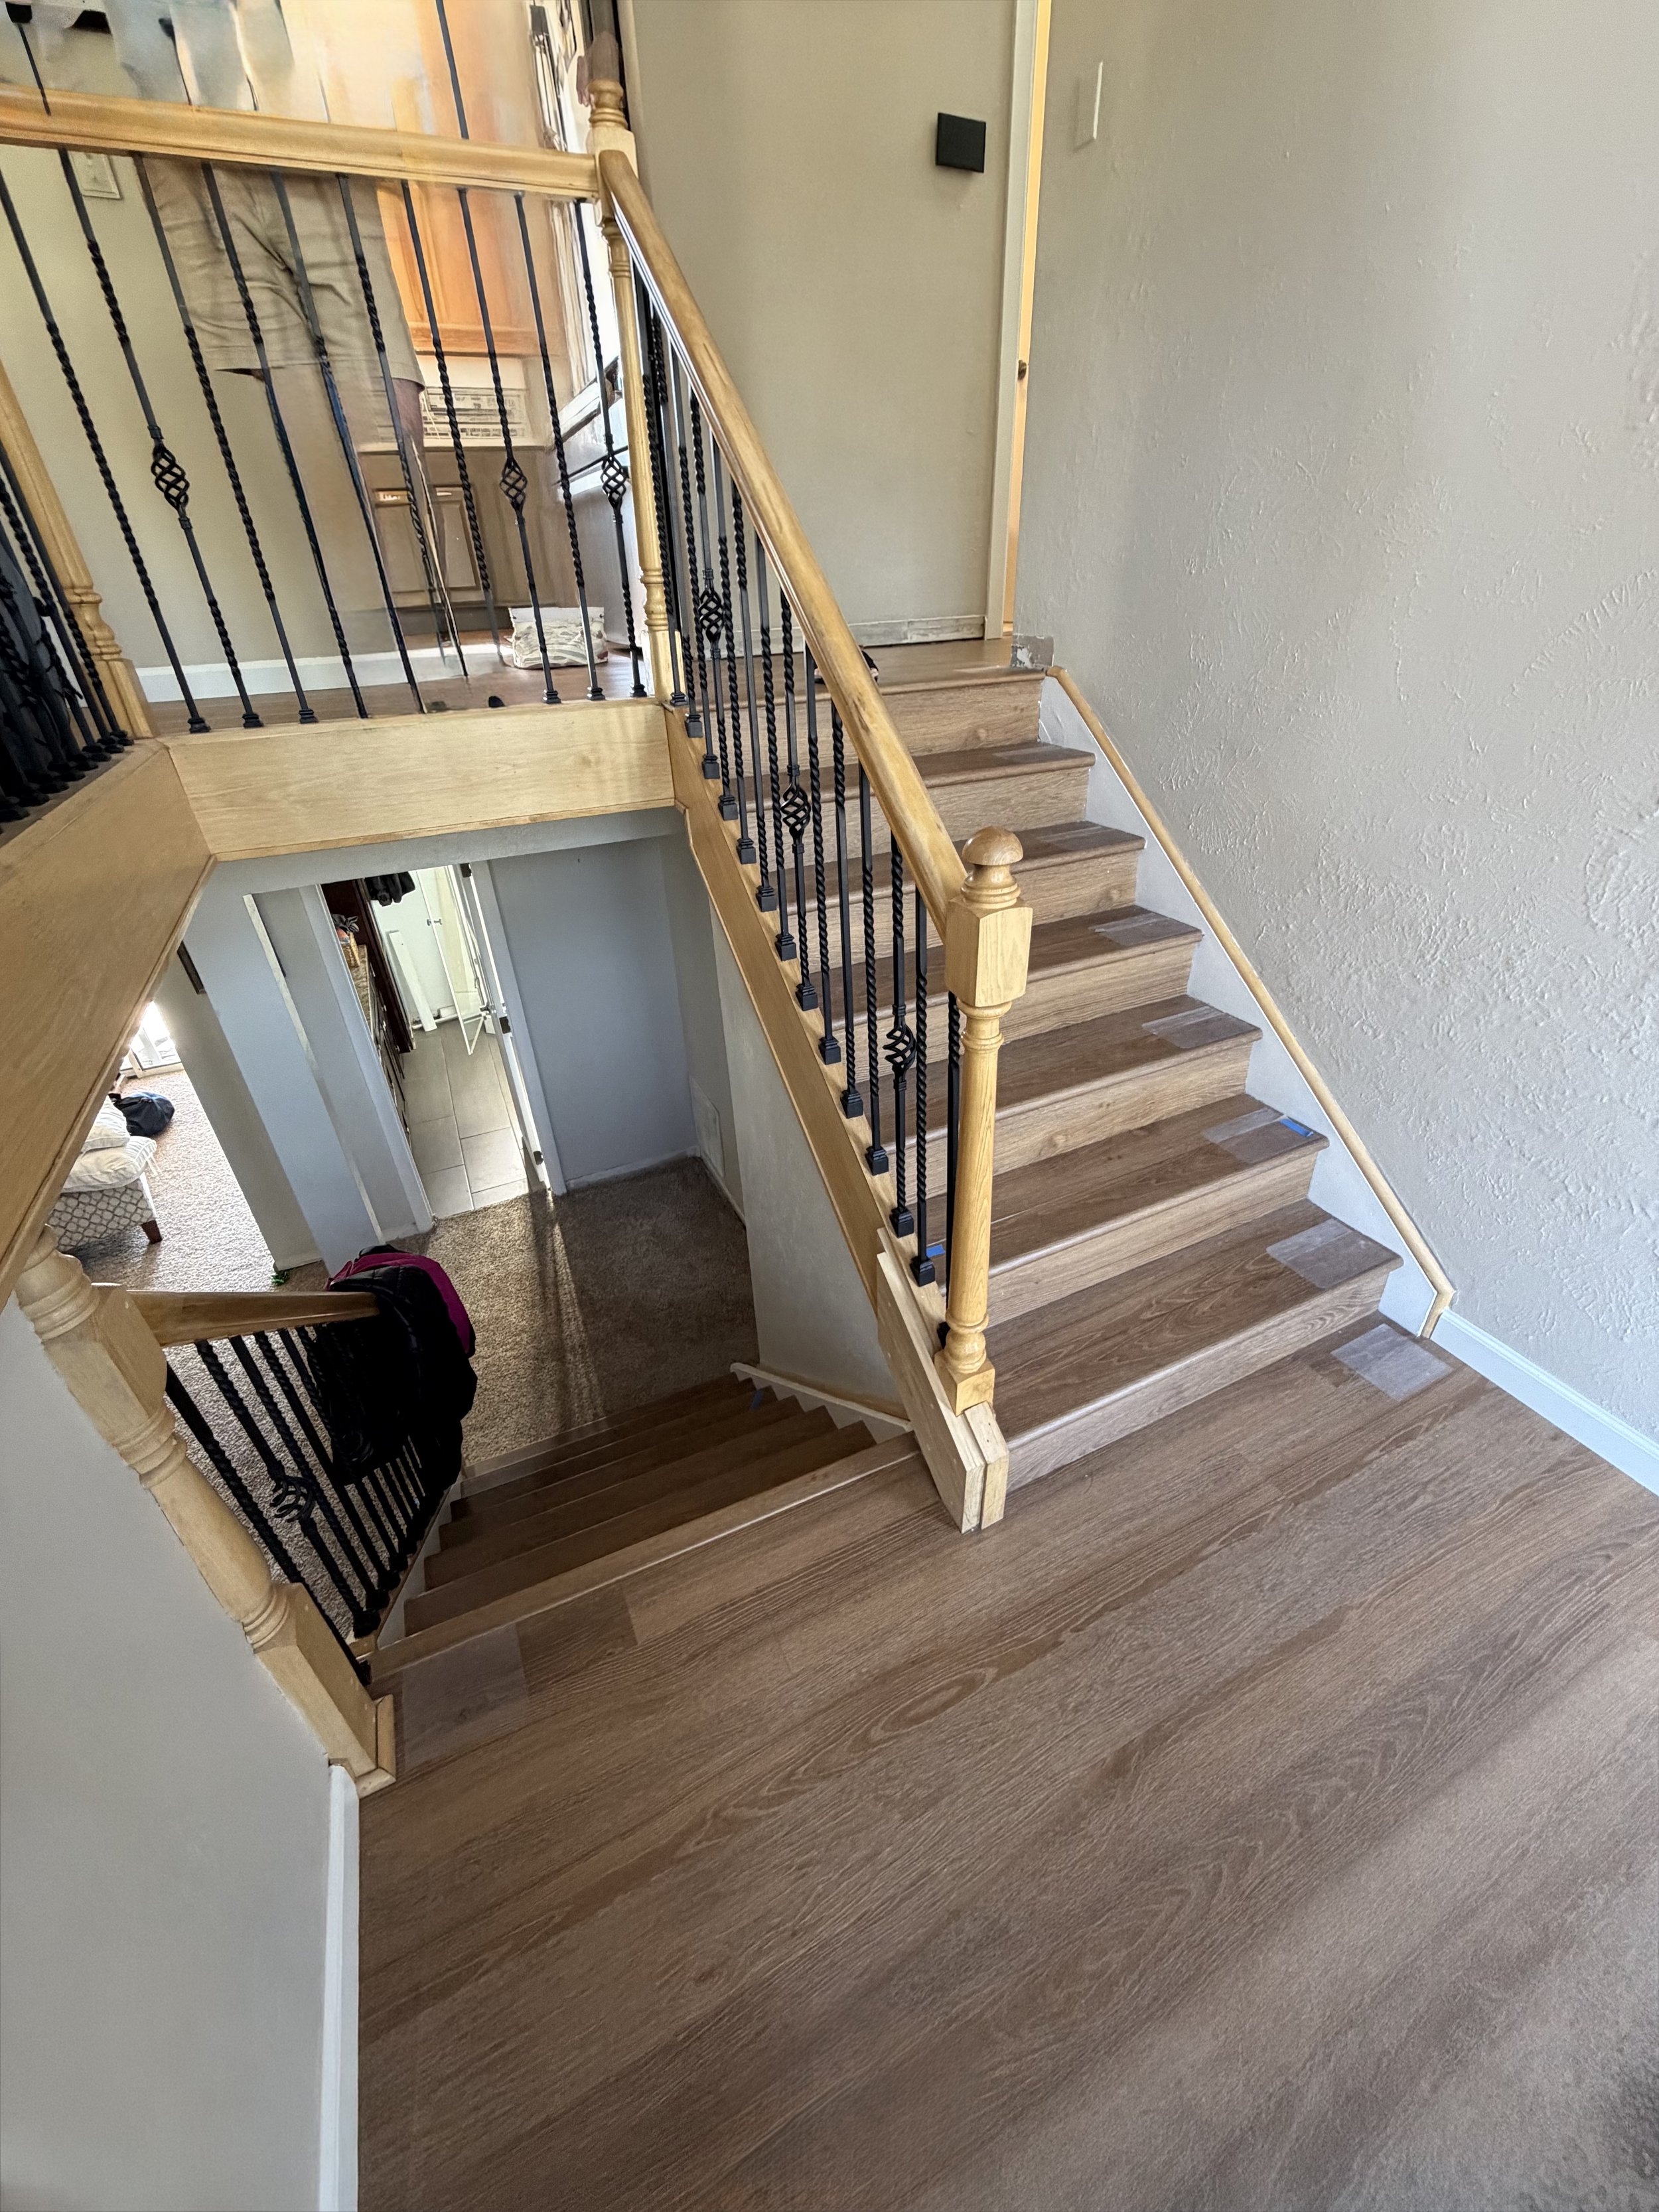
Fresh Take on the 1970s
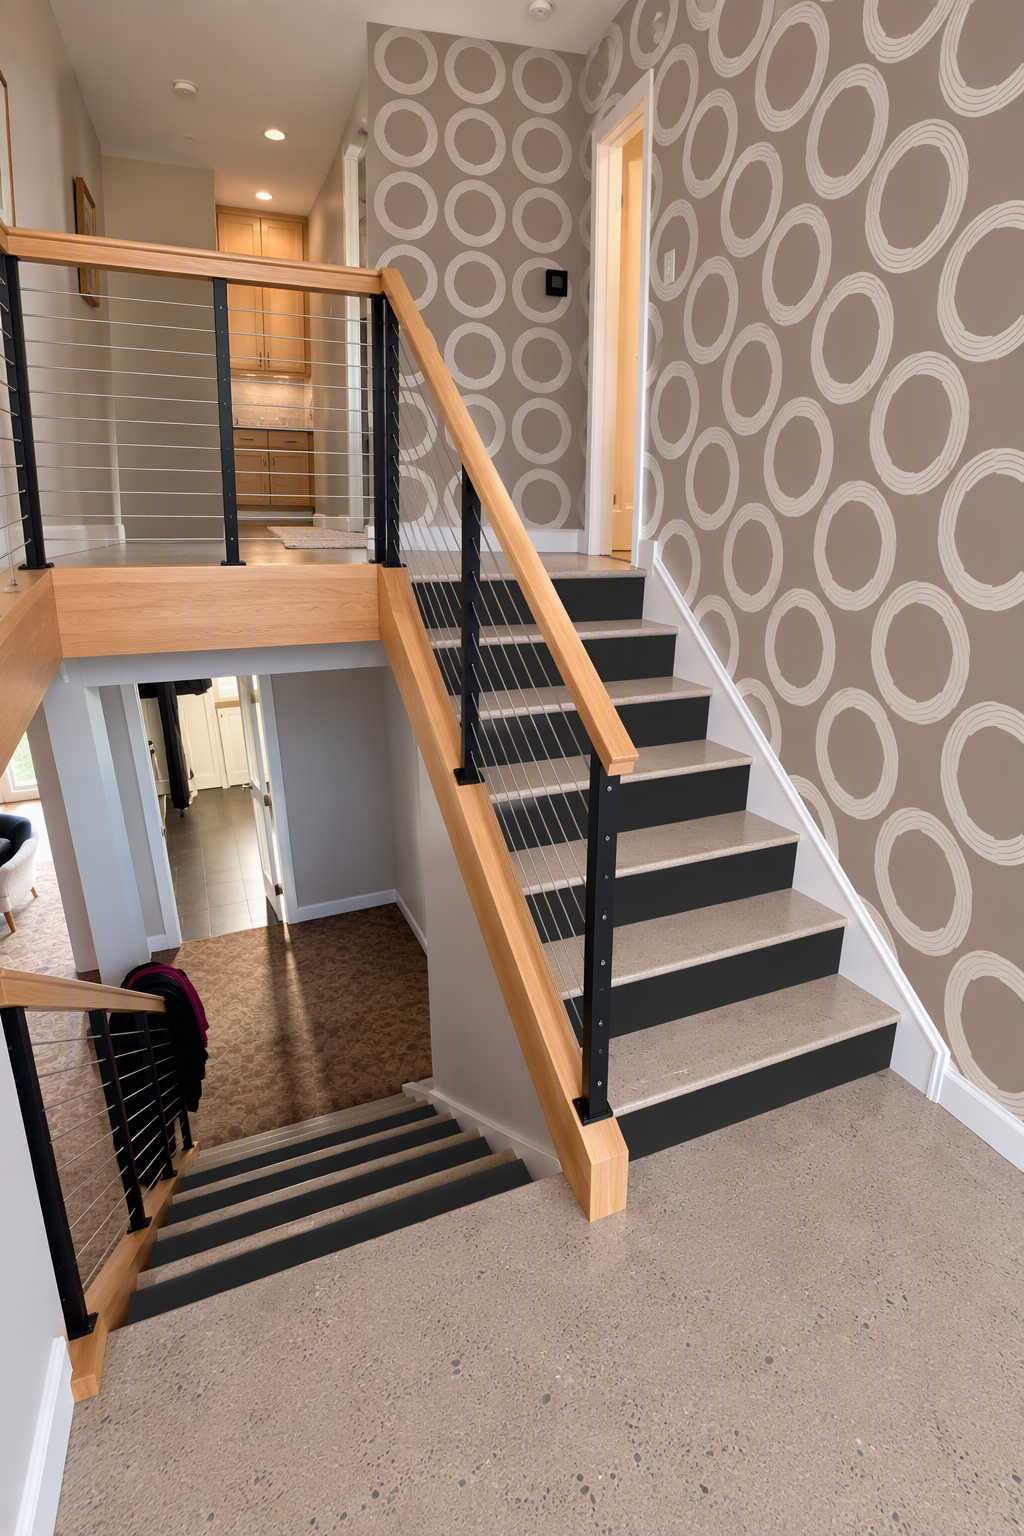
A house flood wasn’t how Suzi and Skot planned to refresh their home, but it created an opportunity to rethink the space. Rather than fight the home’s 1970s architecture, I leaned into it, embracing the warmth and personality of the era while keeping everything comfortable and current. 1970s-inspired, not 1970s-themed. In other words, we skipped the shag carpet and lava lamps.
Arvada Update
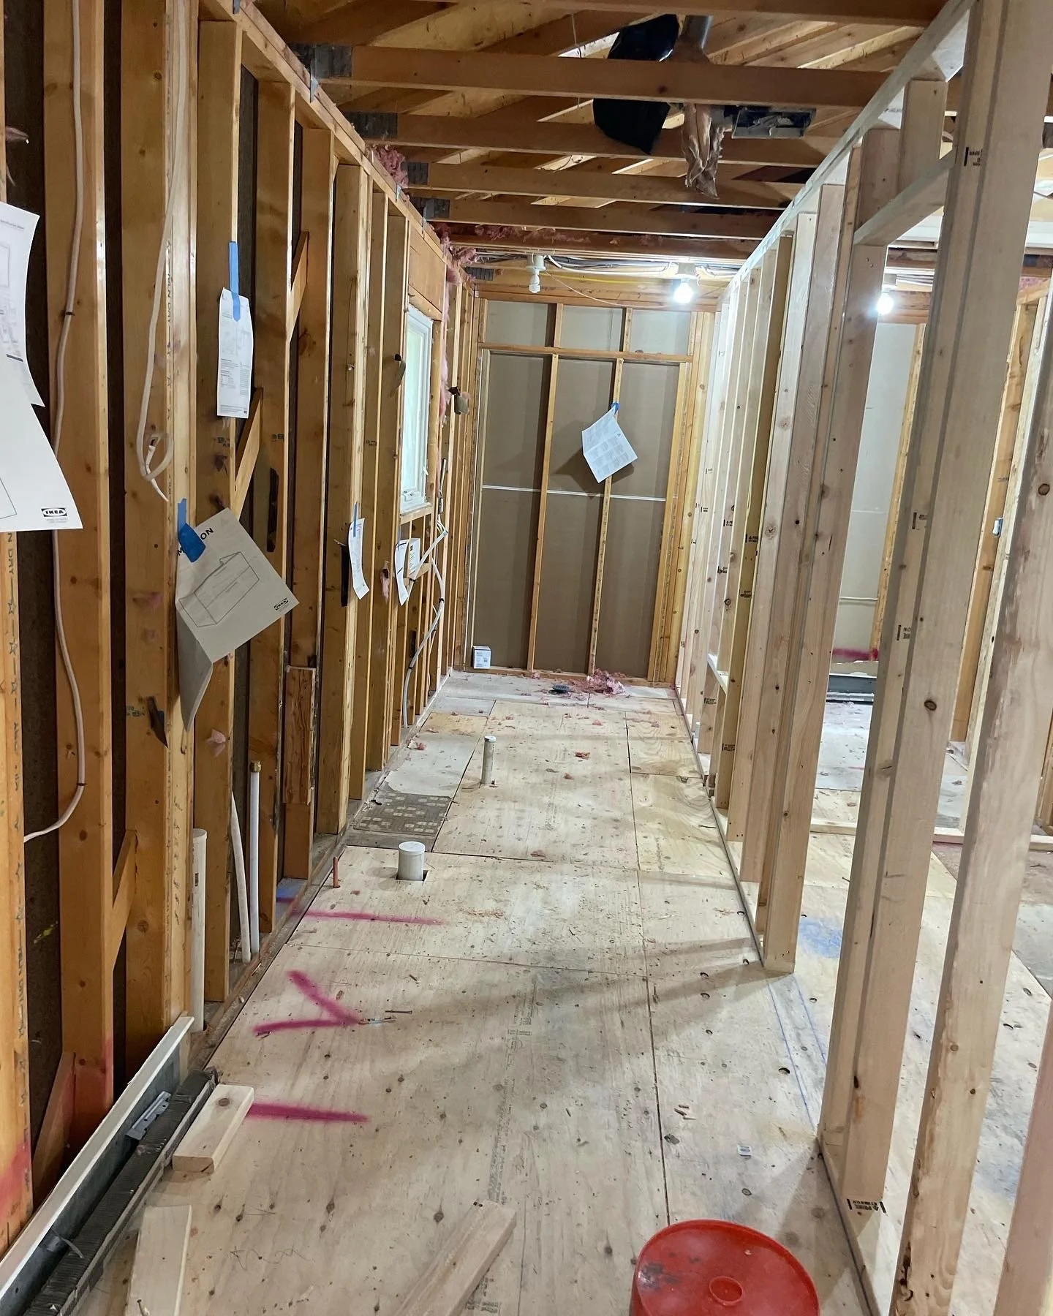
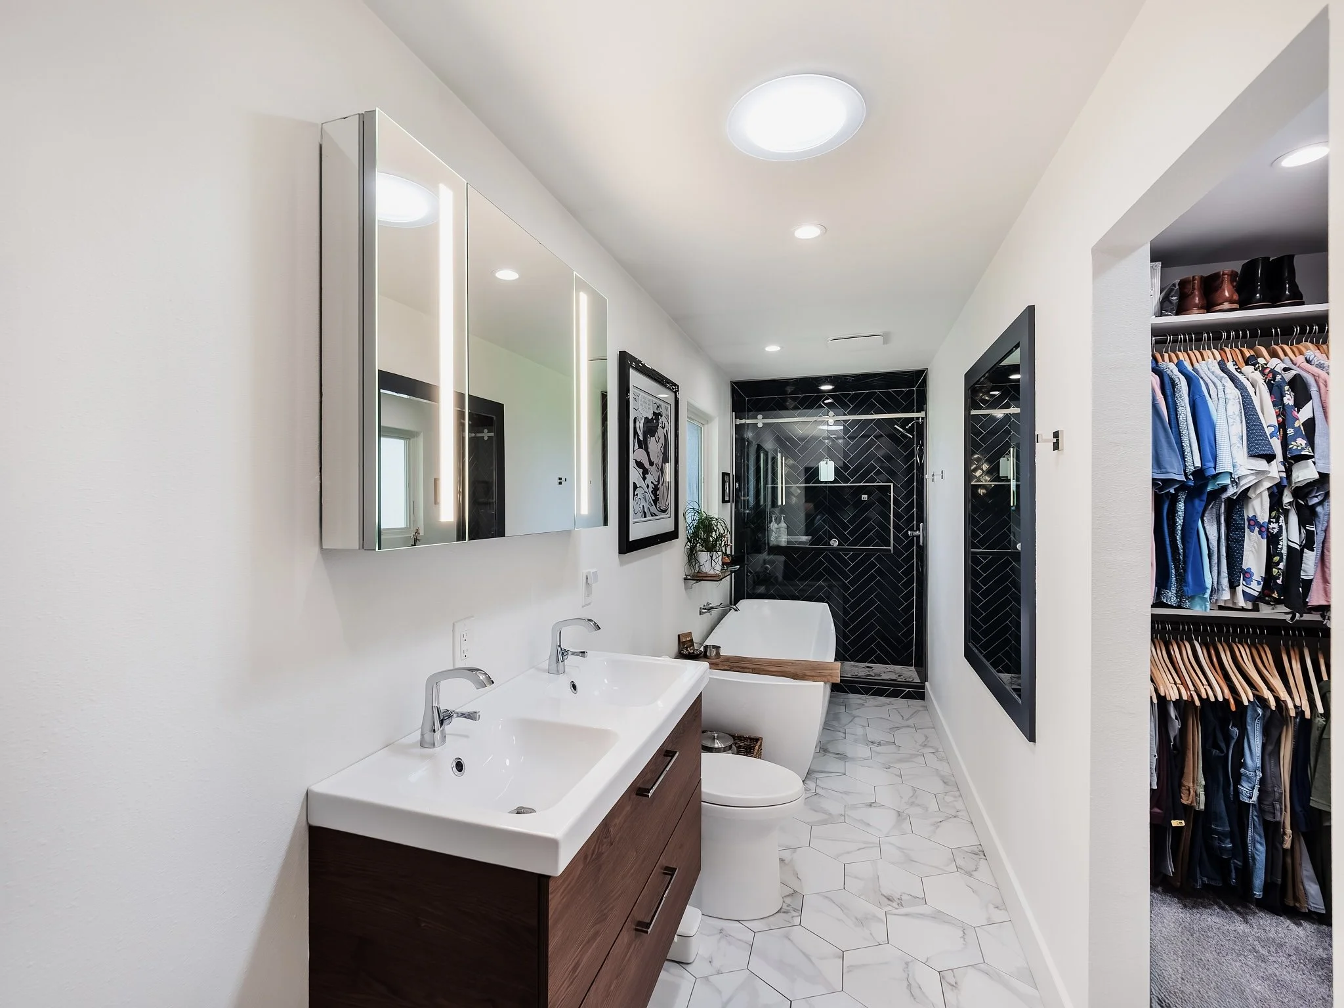
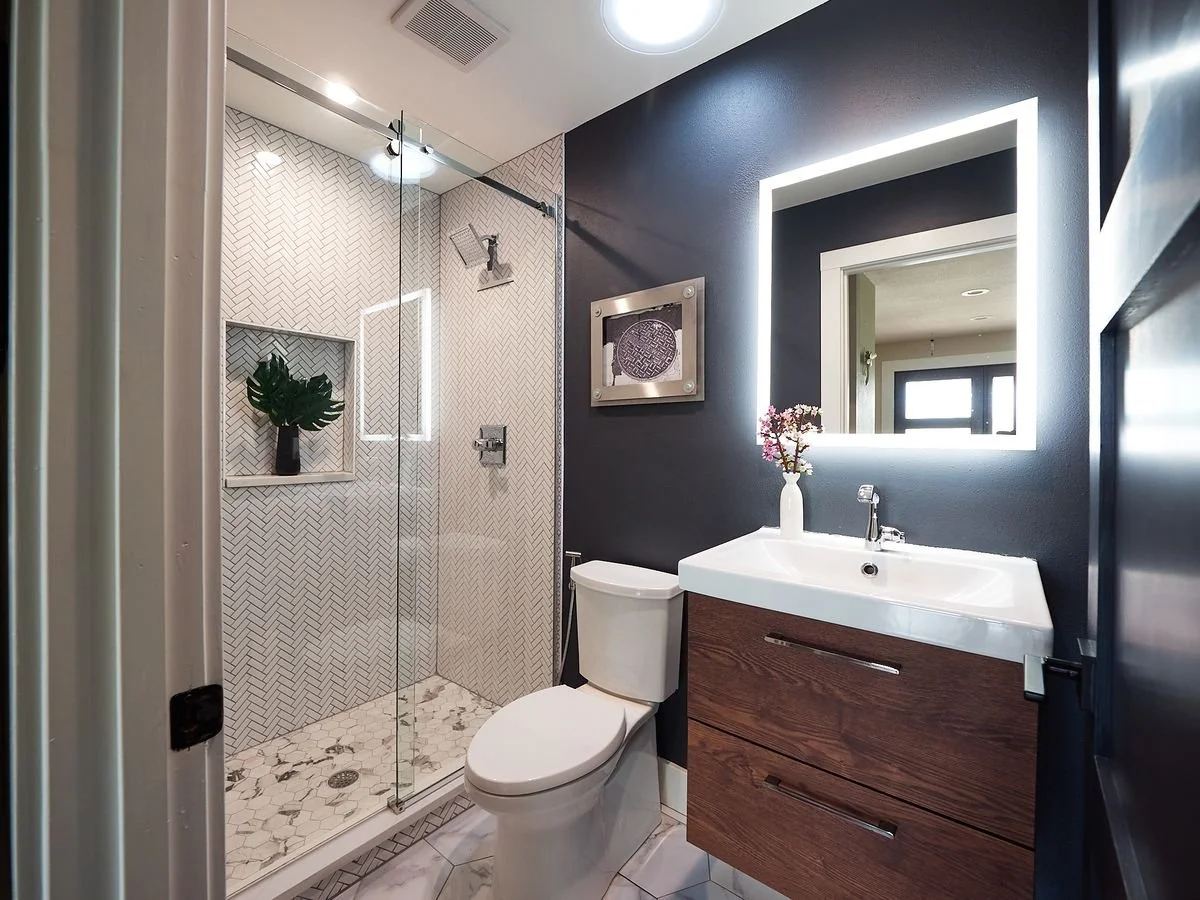
Previous owners updated the main living spaces, but the primary suite and main bathroom were untouched. So, I oversaw an transformation.
1970s homes were famous for huge main bathrooms and tiny primary bathrooms. We flipped that. The project included a floor plan change, such as borrowing space from a bedroom nook and closet to make room for a completely reimagined primary suite complete with an expansive shower, soaker tub, and a walk-in closet. The main bathroom was also transformed in the process.
Highlands Ranch Redo
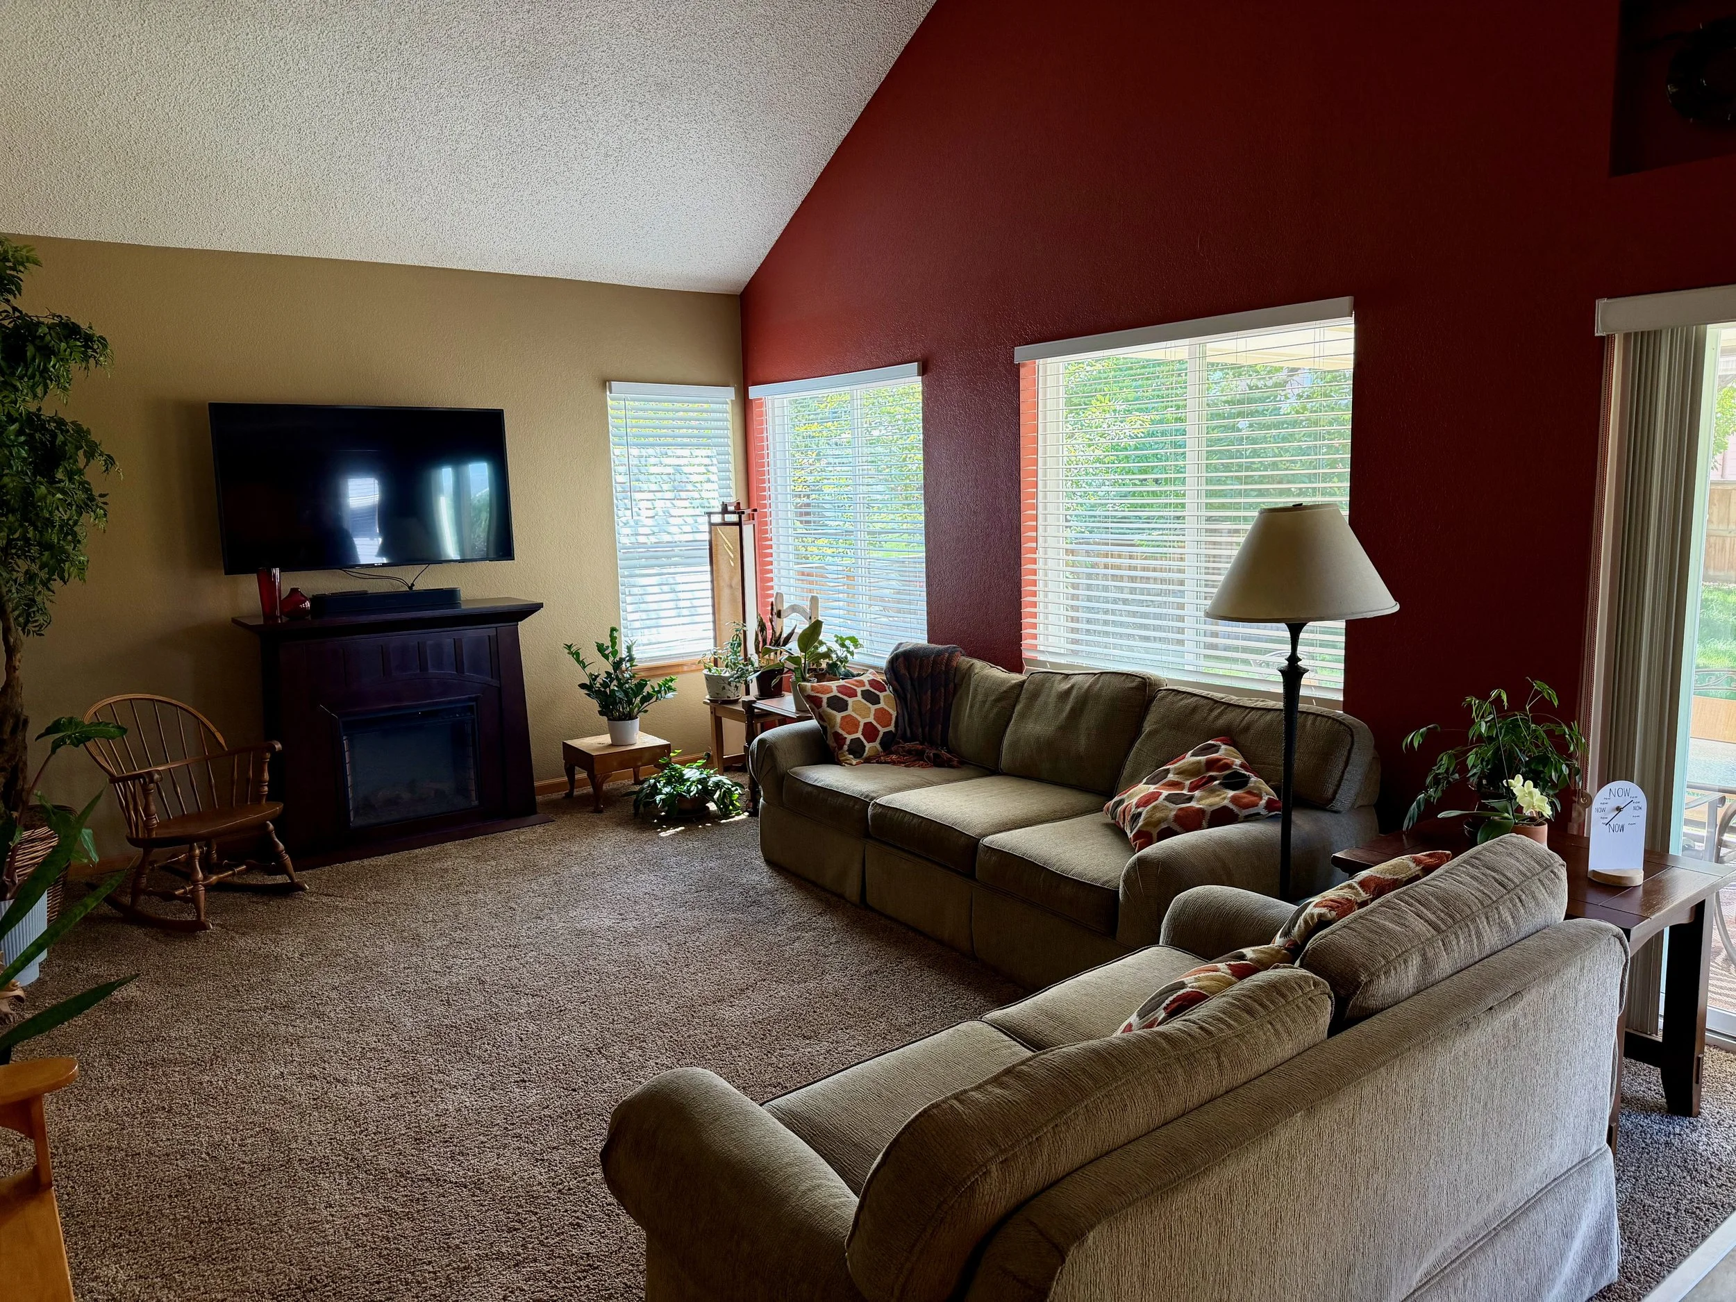
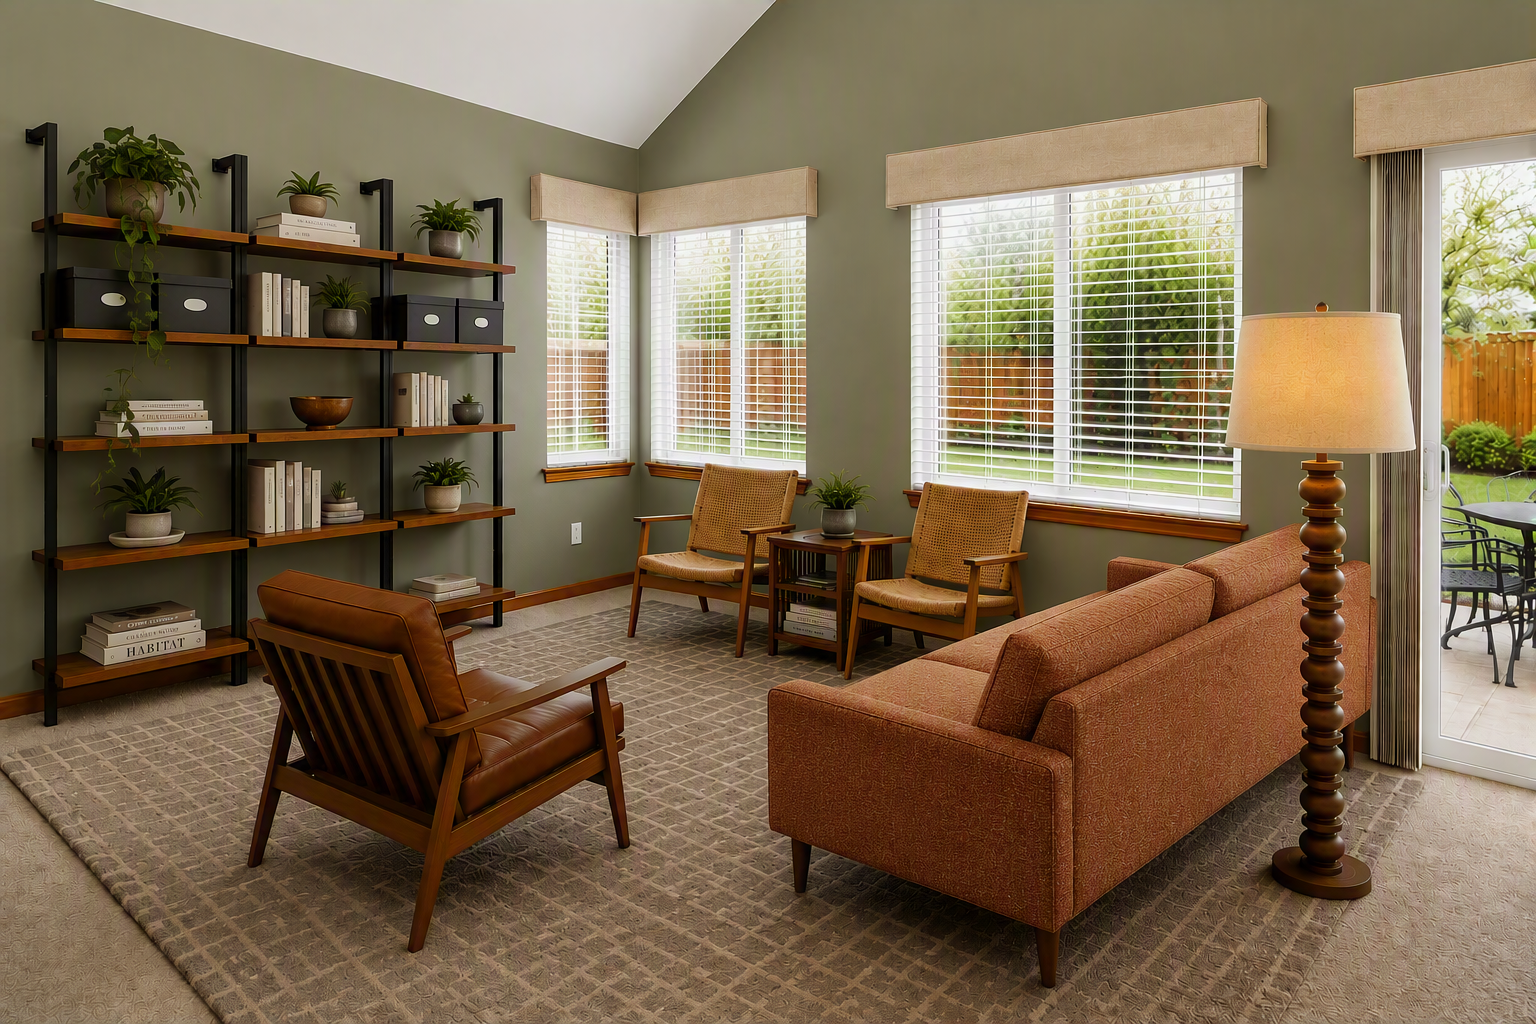
Recently an empty nester, my client was ready to update his beloved home that was decorated 20 years ago. While color blocking can work, the use of it in this home made the house feel choppy. My redesign, primarily with paint and furniture, gave the house a more cohesive vibe. In addition to this living room, we’re also making updates to the primary suite, kitchen, entry, and lounge.
⭐⭐⭐⭐⭐ 5.0 Rating on Google
Read more reviews on Google
LA Wildfire Bathroom Do-over
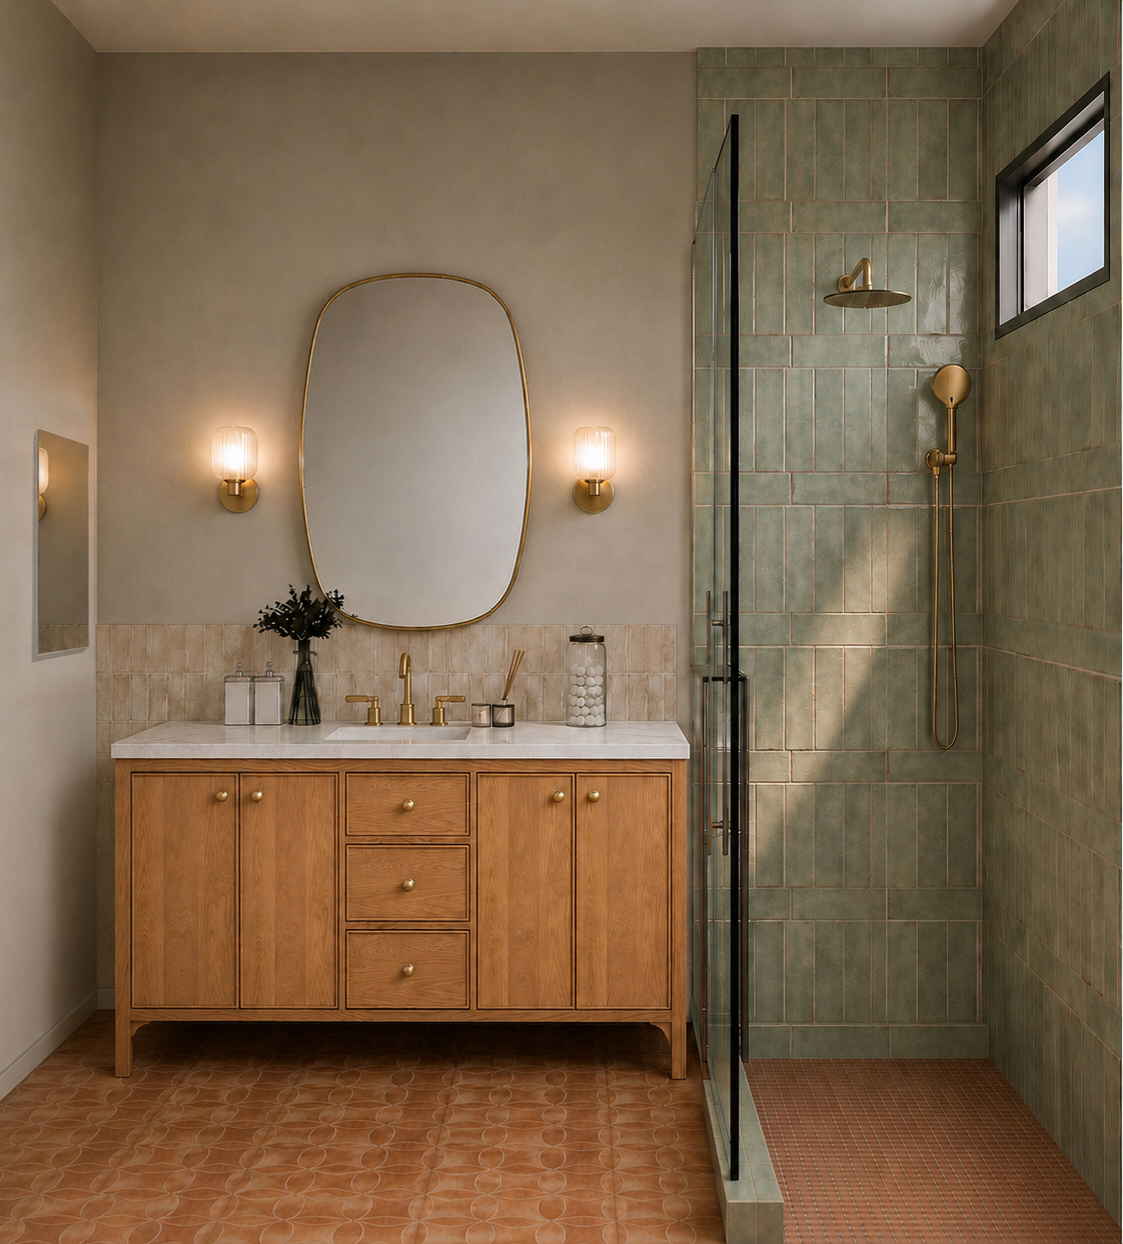
After the LA wildfires, my client was in the process of rebuilding and moving forward with the help of a designer. But when it came to the bathroom, the direction did not feel quite right. She wanted something with more life, energy, and personality—without creating a space that felt too trendy, too specific, or too risky for future resale.
Initial design from a different designer.
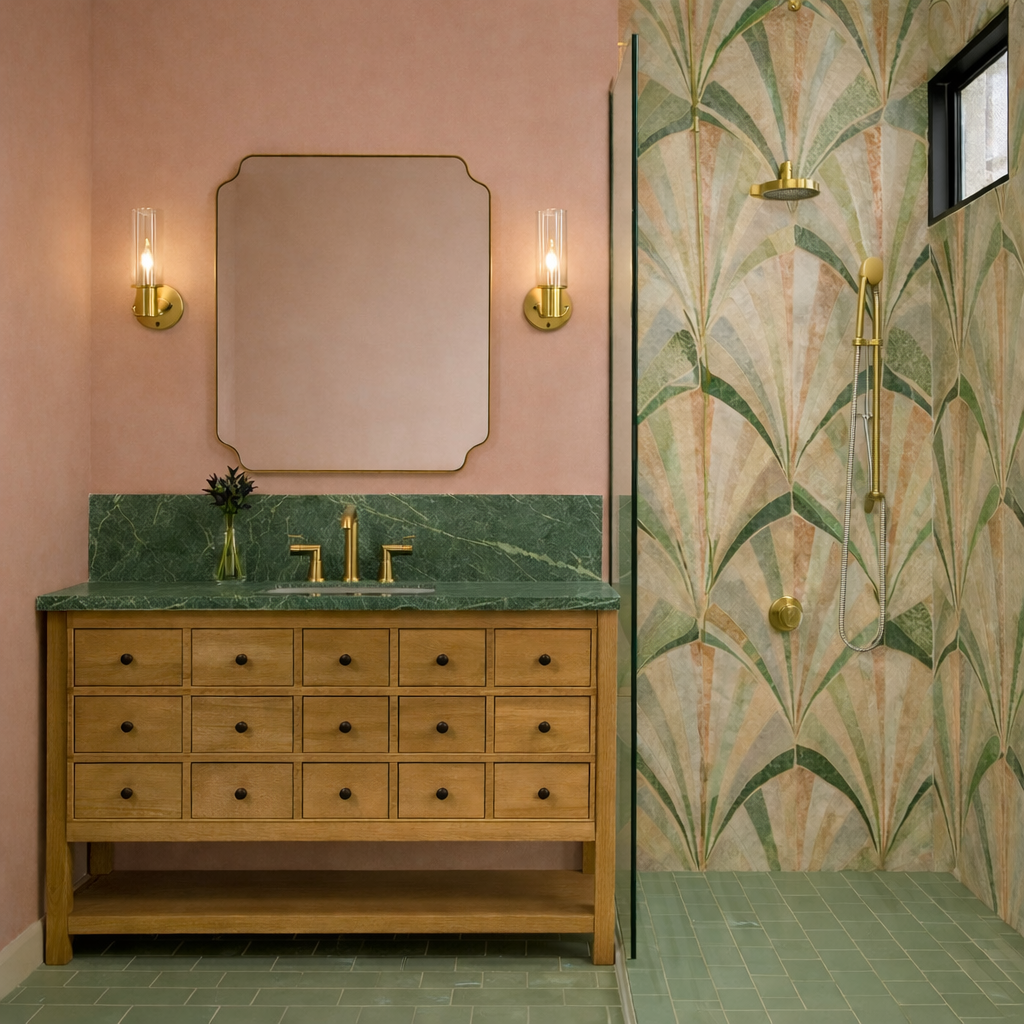
Reworked design to inject more personality.
⭐⭐⭐⭐⭐ 5.0 Rating on Google
Read more reviews on Google
Lakewood Resale Refresh
When showings slow down, it's easy to assume a home needs a major overhaul.
More often, it needs a fresh perspective.
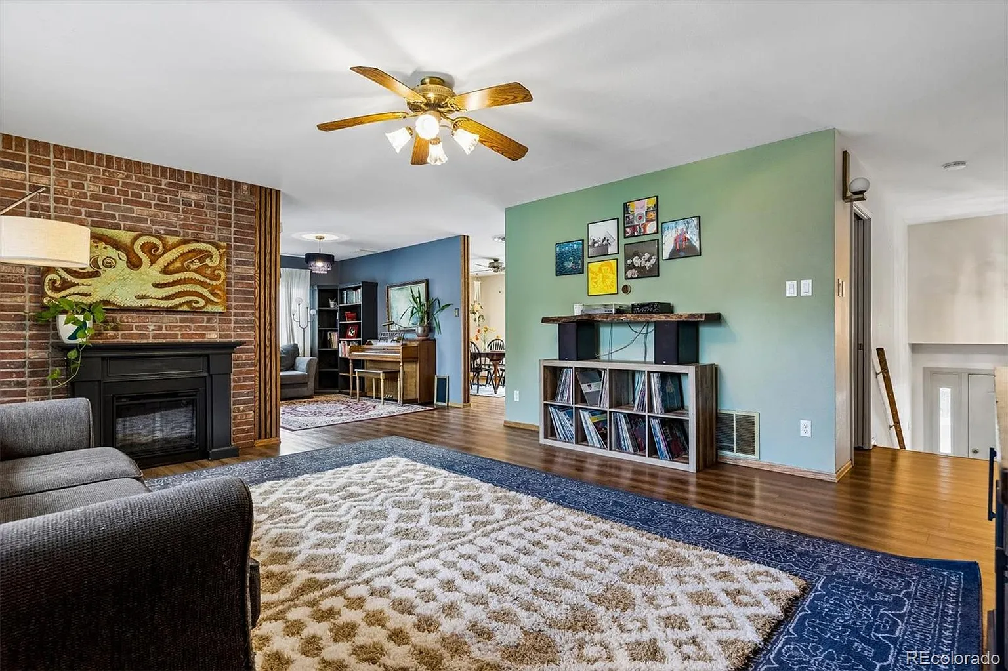
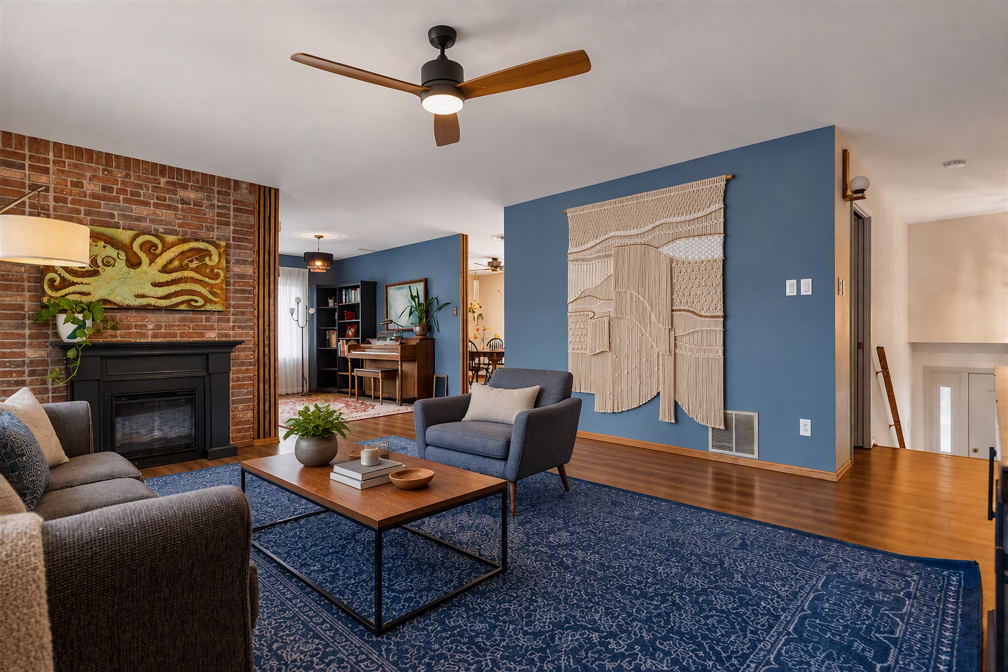
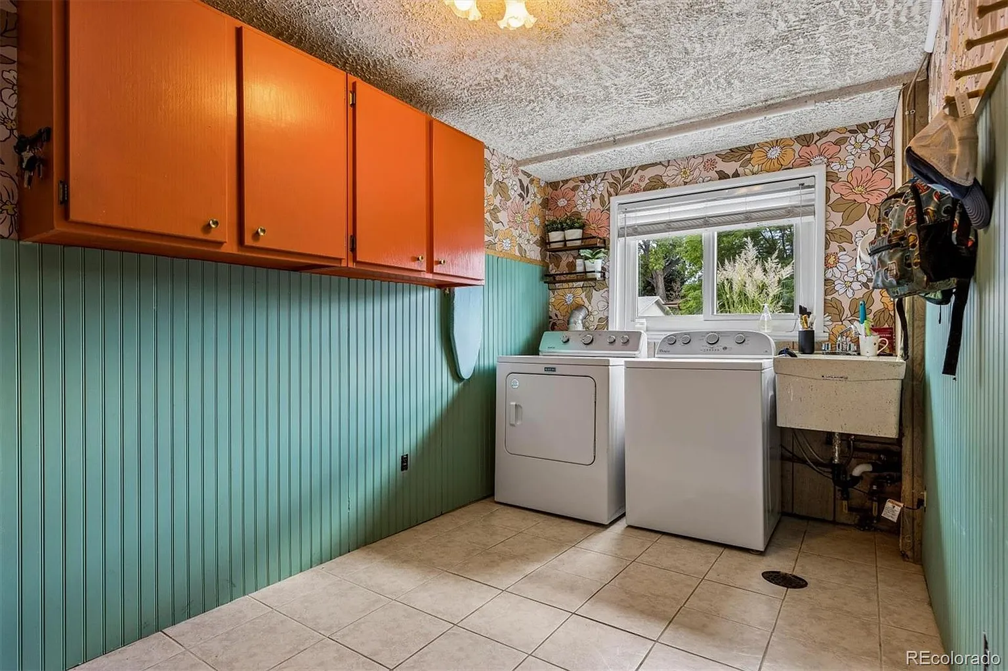
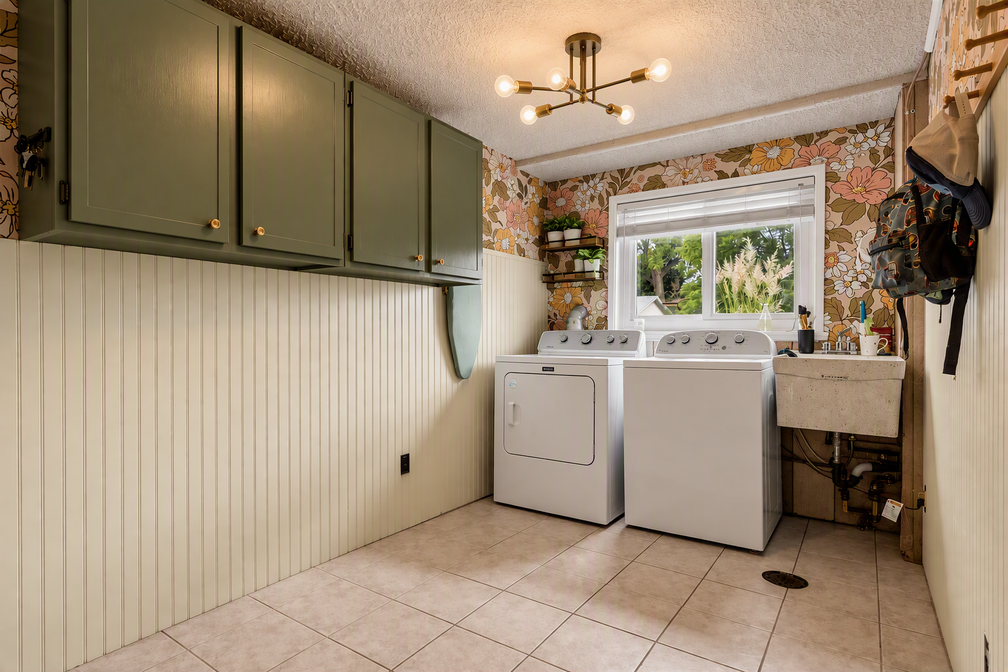
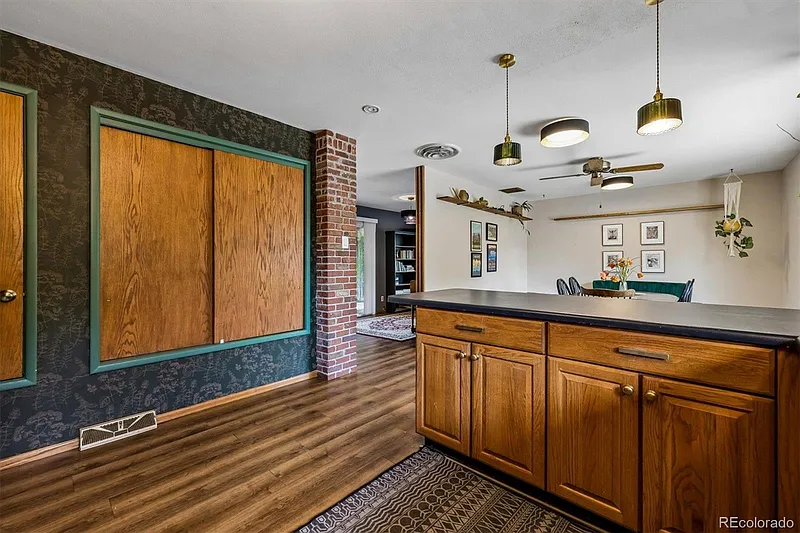
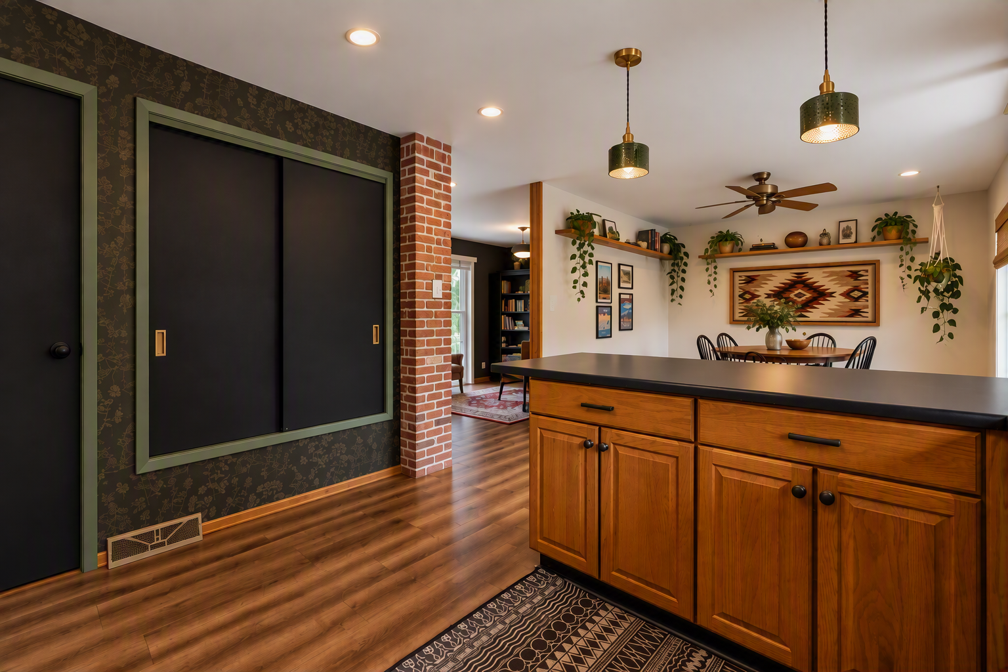
For a budget of less than $2,500, I revamped 9 rooms with major impacts.
Living room - removed an overlapping rug, removed excess furniture, painted a wall the same color for continuity, added art and a couple key pieces from Facebook MarketPlace
Laundry - took inspiration from the wallpaper to repaint the cabinets and wainscoting to keep the personality but calm the space
Kitchen & Dining - painted the pantry doors, removed the excess statement lights, replaced small art for a sized-right statement piece, and added accessories to fill the shelves

⭐⭐⭐⭐⭐ 5.0 Rating on Google
Read more reviews on Google
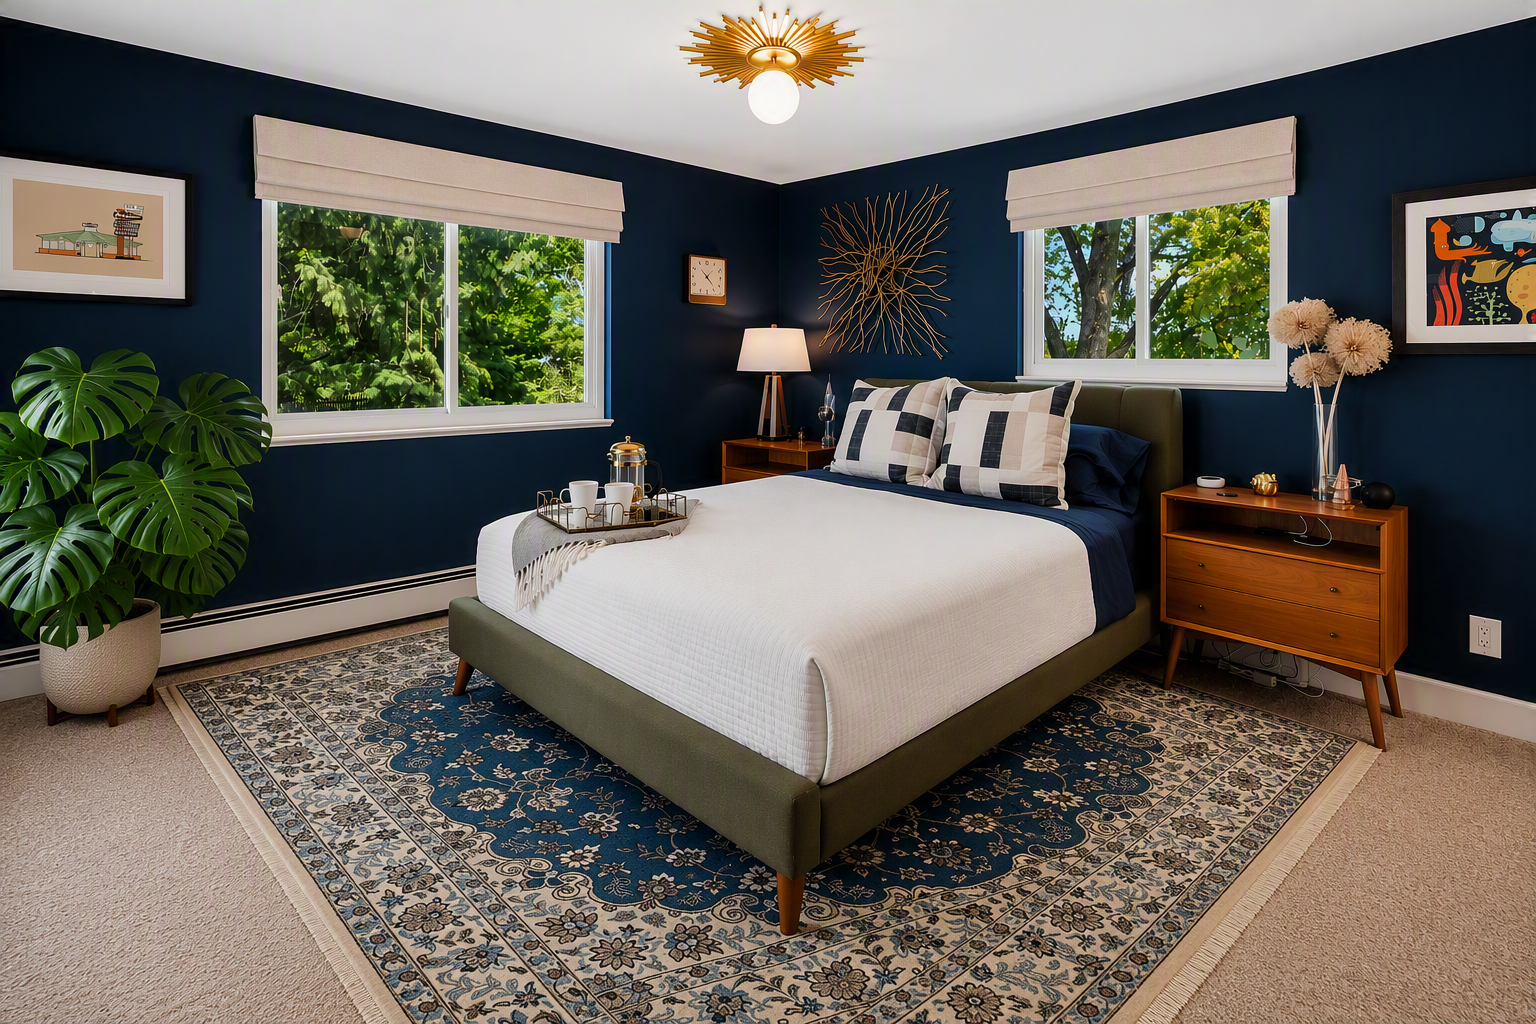
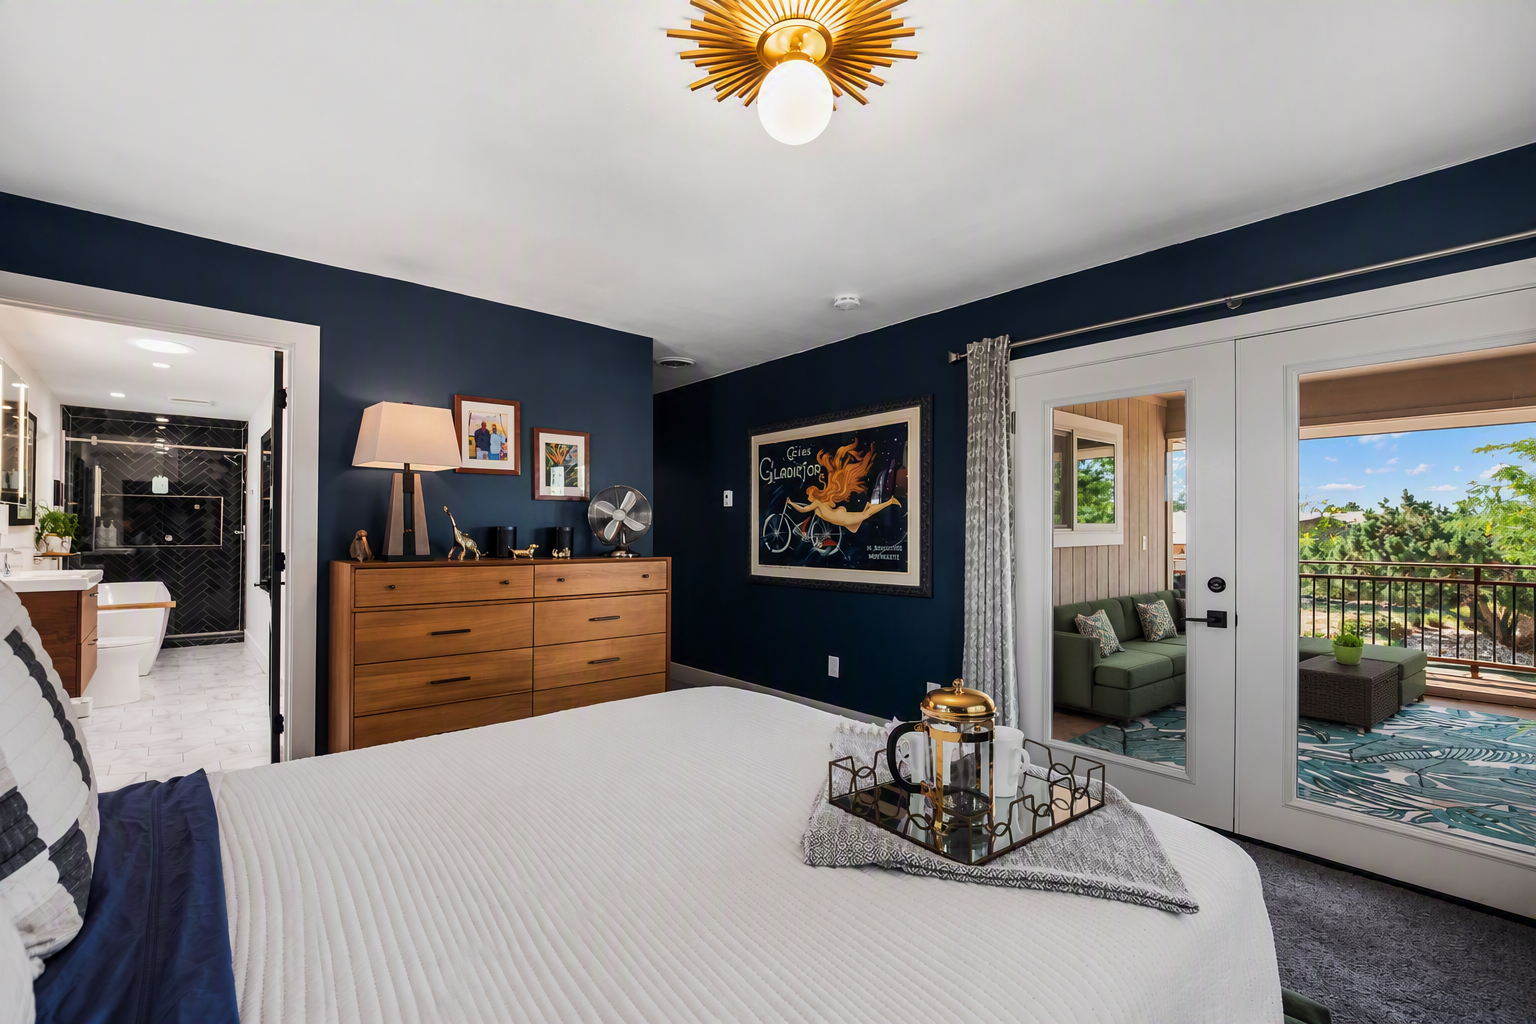
Colorado Bedroom Transformation
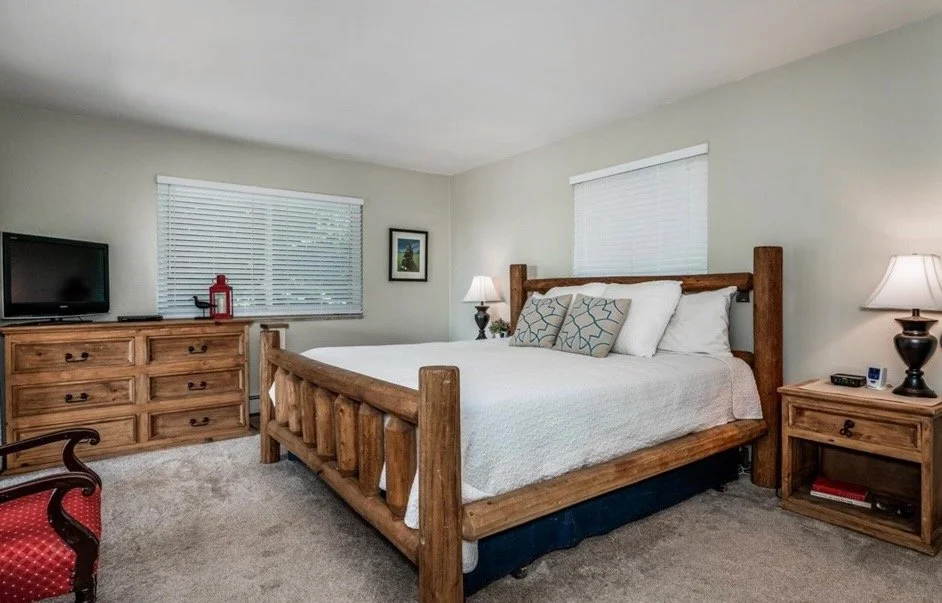
This bedroom felt like a guest room in a mountain lodge. Lots of knotty wood. Beige walls. Functional furniture.
The goal wasn't to make it trendy. The goal was to make it feel intentional.
The transformation included:
✓ Rich peacock blue walls for contrast and drama
✓ An olive upholstered bed for softness and color
✓ Mid-century nightstands for warmth and cleaner lines
✓ Layered artwork with personality
✓ Patterned textiles, window treatments, and an area rug for texture
✓ Plants and lighting to bring balance to the space
The result feels larger, richer, and more tailored despite having nearly the same footprint.
Color isn't just decoration. Color changes how a room feels.